




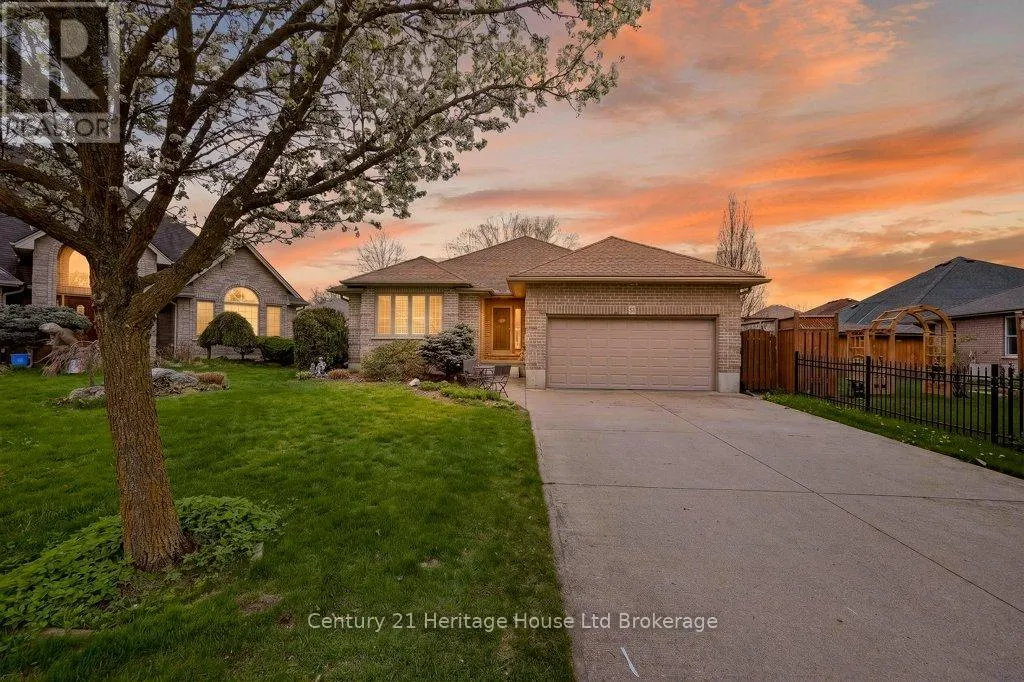
Address
57 Wendy Calder Place, Woodstock (Woodstock - North), ON
Price
$ 695,000
Property Attributes
- ID#X13688462
- TypeSingle Family
- Listing Status Active
- MunicipalityWoodstock (Woodstock - North)
- CityWoodstock (Woodstock - North)
- AreaWoodstock - North
- NeighbourhoodWoodstock - North
- Postal CodeN4T 1T4
- StyleBungalow
- Price$ 695,000
- Bedrooms2+1
- Bathrooms3
- Half Bathrooms0
Data Source:
Canadian Real Estate Association (CREA)
Property Description
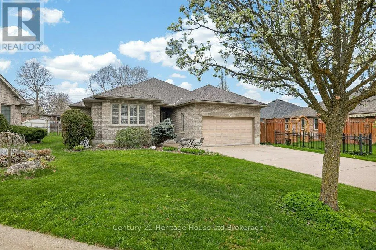
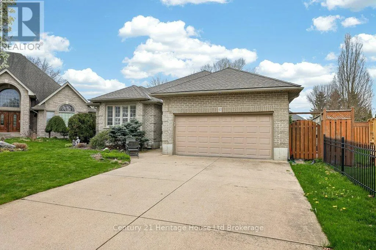
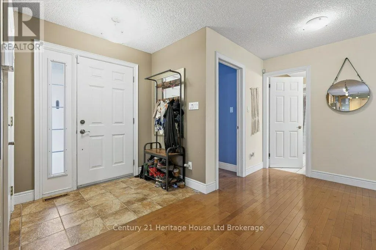
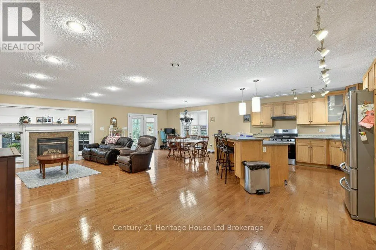
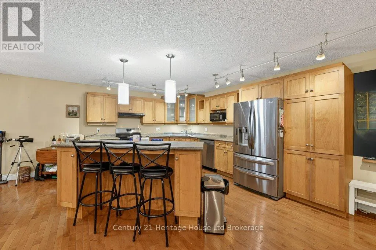
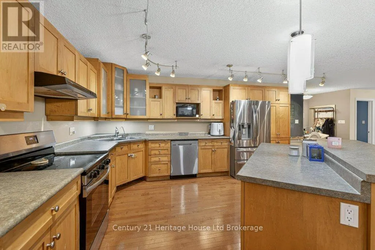
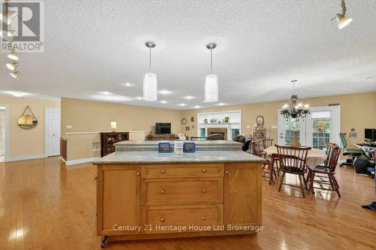
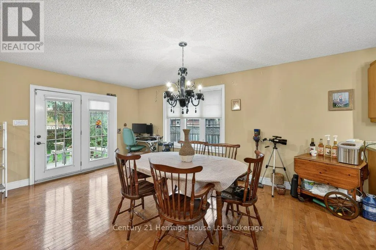
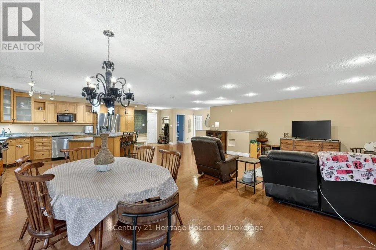
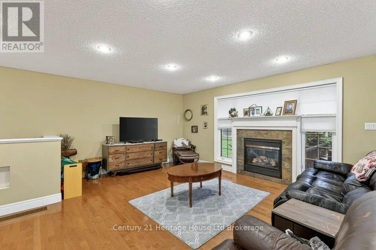
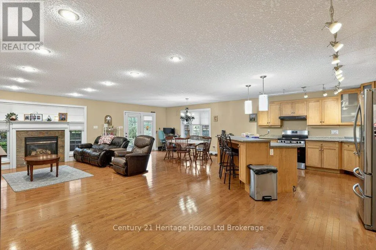
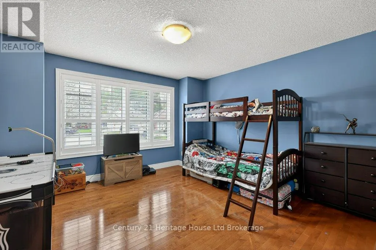
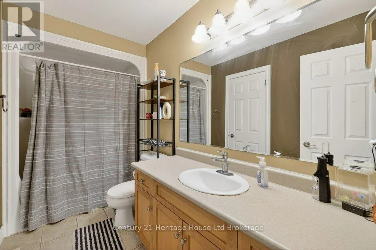
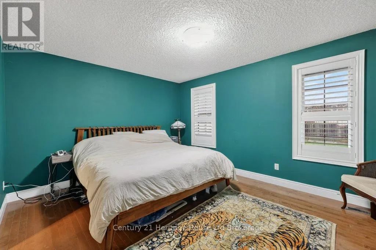
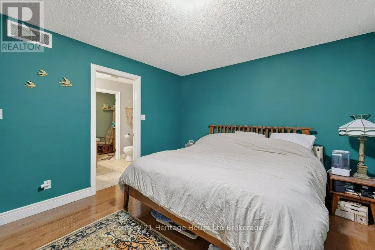
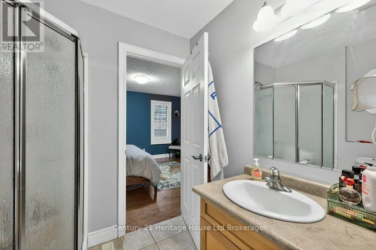
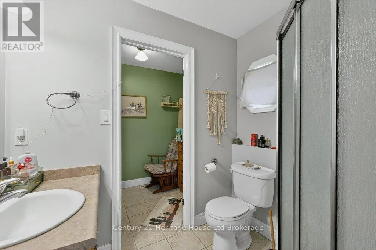
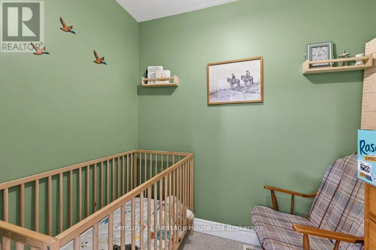
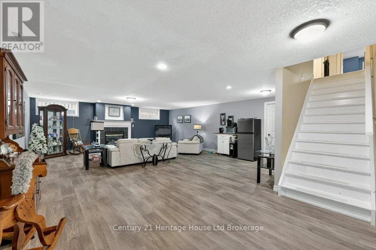
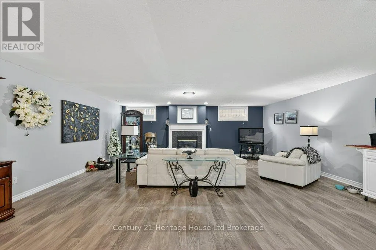
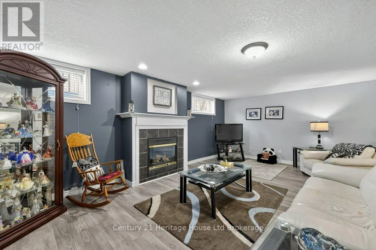
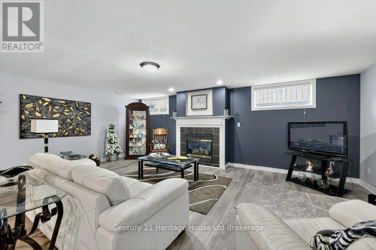
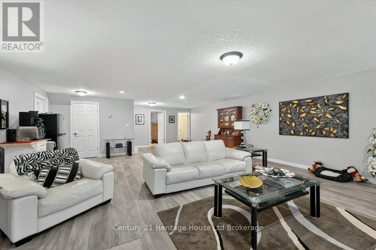
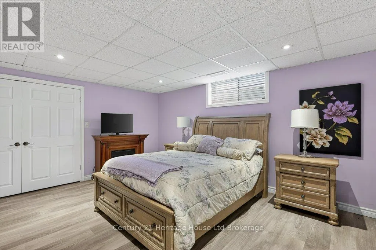
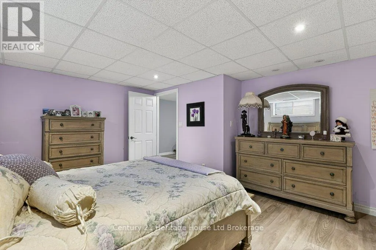
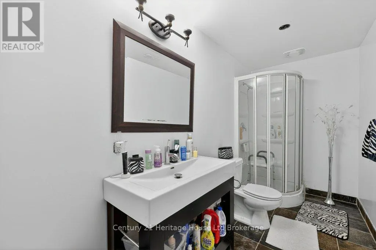
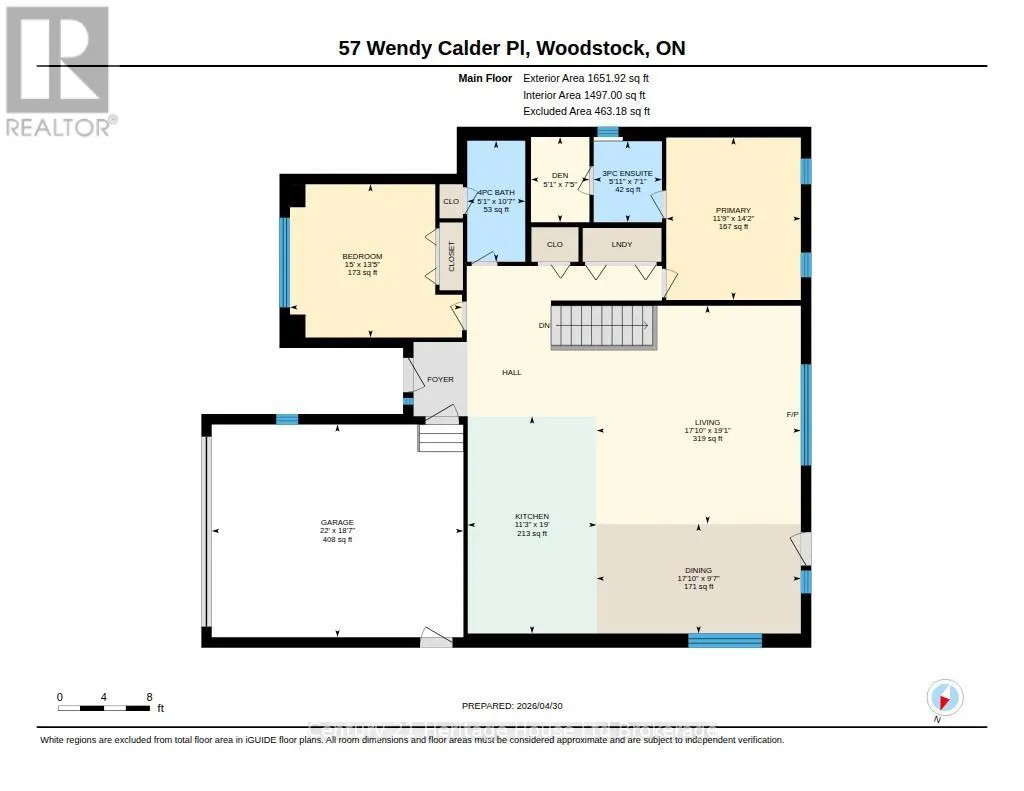
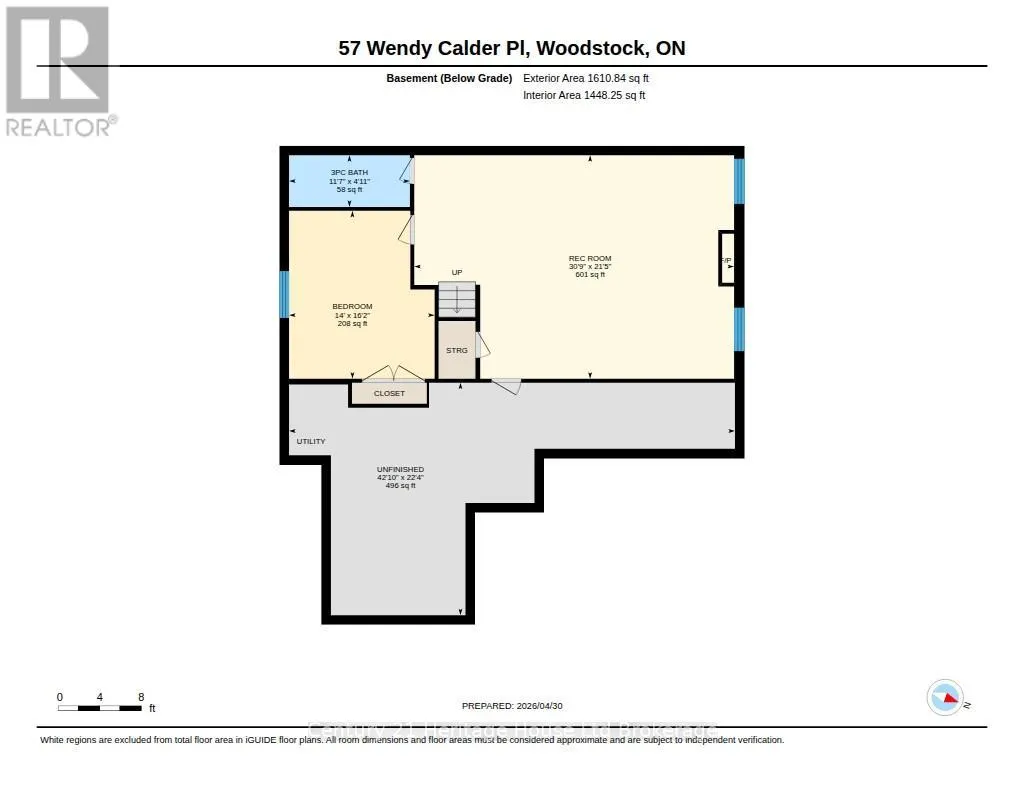
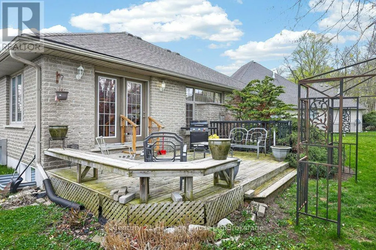
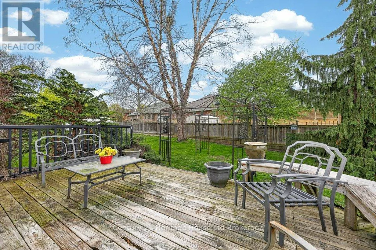
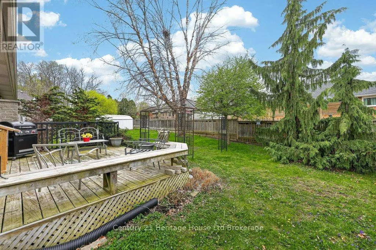
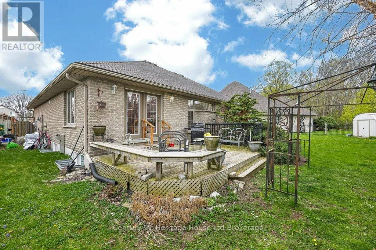
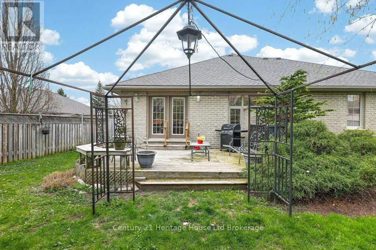
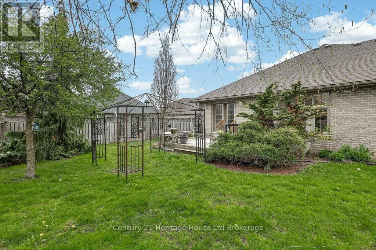
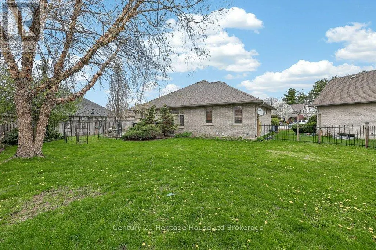
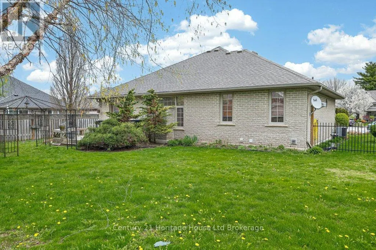
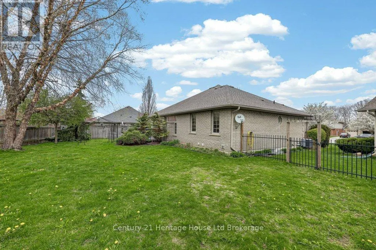
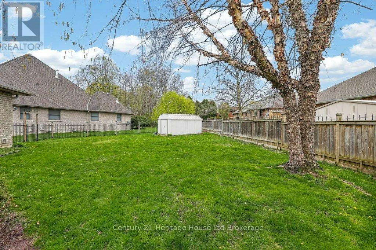
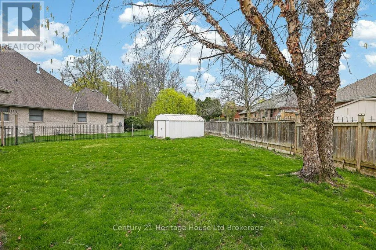
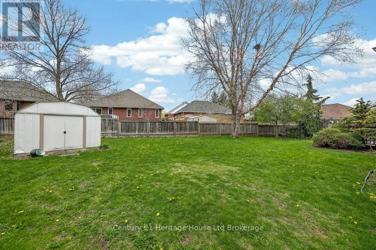
Tucked away on a peaceful cul-de-sac in a highly desirable neighborhood, this charming bungalow with a double garage offers comfort and convenience. Just a couple blocks from the scenic Pittock waterfront south trails, it's perfect for those who enjoy quiet surroundings and proximity to nature. Enter through the welcoming foyer into an open-concept main level. The warm, inviting space with hardwood floors throughout is highlighted by a cozy gas fireplace in the living room. A generous sized kitchen and dining area provide space for family and friends to gather. Off the main floor hall is a convenient laundry closet and a full bathroom. The primary suite offers a bathroom and additional den - perfect to use as a nursery, office, or walk-in closet. The main floor is rounded out by a second spacious bedroom. The finished basement expands your living space with a large rec room, complete with a second gas fireplace-ideal for relaxing or entertaining. This level also has a third bedroom, third full bathroom, and an enormous unfinished area to use for storage or a workshop. In the fully fenced yard, enjoy quiet outdoor living on the private deck and throughout the large grassy space with mature trees. There is plenty of room for gardening, and for kids or pets to play. This is a wonderful opportunity to enjoy tranquil living in a highly sought-after, rarely available location. (id:7434)
General Features
| Features | Cul-de-sac, Irregular lot size, Conservation/green belt |
|---|---|
| Property Type | Single Family |
| Zoning Description | R1-R2 |
| CommunityName | Woodstock - North |
| Building Age | 16 to 30 years |
| Building Amenities | Fireplace(s) |
| Building Appliances | Water Heater, Dishwasher, Dryer, Stove, Washer, Refrigerator |
| Building Architectural Style | Bungalow |
| Building Cooling Type | Central air conditioning |
| Location Description | Cross Streets: Lansdowne Ave. ** Directions: From Lansdowne Ave, turn onto Wendy Calder and follow around the bend. #57 will be on the right hand side. |
| Parking Space Total | 4 |
| Foundation Type | Poured Concrete |
| Building Type | House |
| Ownership Type | Freehold |
| Building.StoriesTotal | 1 |
Interior Features
| Building Fireplace Present | True |
|---|---|
| Building Fireplace Total | 2 |
| Building Heating Type | Forced air |
| Building Heating Fuel | Natural gas |
| Basement Development | Partially finished |
| Basement Type | Full (Partially finished) |
| Construction Style Attachment | Detached |
| Living Area Range | 1100 |
| Bedrooms | 2+1 |
Exterior Features
| Landscape Features | Landscaped |
|---|---|
| Sewer | Sanitary sewer |
| Exterior Finish | Brick |
| Fence Type | Fully Fenced |
Room Details
| Room | Dimensions | Level | Flooring | Details |
|---|---|---|---|---|
| Bathroom | 2.16 m x 1.82 m | Main level | 1.82 m | |
| Bedroom | 4.92 m x 4.26 m | Basement | 4.26 m | |
| Bedroom 2 | 4.08 m x 4.58 m | Main level | 4.58 m | |
| Den | 2.27 m x 1.56 m | Main level | 1.56 m | |
| Dining room | 5.44 m x 2.92 m | Main level | 2.92 m | |
| Kitchen | 5.78 m x 3.43 m | Main level | 3.43 m | |
| Living room | 5.8 m x 5.44 m | Main level | 5.44 m | |
| Primary Bedroom | 4.32 m x 3.58 m | Main level | 3.58 m | |
| Recreational, Games room | 9.36 m x 6.54 m | Basement | 6.54 m | |
| Utility room | 13.05 m x 6.81 m | Basement | 6.81 m |
Amenities
- Views
- New Construction
- Adult 55+
- Lease To Own
- No Strata Fees
- Furnished
- Primary On Main
- Air Conditioning
- Seller Finance
- Green
- Fixer Upper
- Horse
- Golf
- Fireplace
- Deck
- Garage
- Basement
- Pool

Property vs Single Family Average in N4T 1T4
Price
In The Neighbourhood
Just Listed
Woodstock (Woodstock - North)
$ 1,200,000
- Type
- Single Family
- Rooms
- 4 Beds + 4.5 Baths
Century 21 Heritage House Ltd Brokerage
Open House
Woodstock (Woodstock - North)
$ 599,900
- Type
- Single Family
- Rooms
- 3 Beds + 2.5 Baths
Century 21 Heritage House Ltd Brokerage
Woodstock (Woodstock - North)
$ 449,900
- Type
- Single Family
- Rooms
- 3 Beds + 1 Baths
Revel Realty Inc Brokerage
Woodstock (Woodstock - North)
$ 559,500
- Type
- Single Family
- Rooms
- 3 Beds + 2 Baths
RE/MAX a-b Realty Ltd Brokerage
Woodstock
$ 924,900
- Type
- Single Family
- Size
- 3,374 SqFt
- Rooms
- 4 Beds + 2.5 Baths
Century 21 Heritage House LTD
Woodstock (Woodstock - North)
$ 618,000
- Type
- Single Family
- Rooms
- 3 Beds + 1.5 Baths
The Realty Firm Inc.
Open House
Woodstock (Woodstock - North)
$ 529,000
- Type
- Single Family
- Rooms
- 3 Beds + 1.5 Baths
RE/MAX a-b Realty Ltd Brokerage
Woodstock
$ 699,000
- Type
- Single Family
- Size
- 2,139 SqFt
- Rooms
- 3 Beds + 2 Baths
Real Broker Ontario Ltd
Open House
Woodstock (Woodstock - North)
$ 850,000
- Type
- Single Family
- Rooms
- 4 Beds + 3.5 Baths
The Realty Firm Inc.
Woodstock (Woodstock - North)
$ 599,999
- Type
- Single Family
- Rooms
- 3 Beds + 1 Baths
Gale Group Realty Brokerage Ltd
Woodstock (Woodstock - North)
$ 3,100
- Type
- Single Family
- Rooms
- 3 Beds + 3.5 Baths
Century 21 Heritage House Ltd Brokerage
Woodstock (Woodstock - North)
$ 609,000
- Type
- Single Family
- Rooms
- 3 Beds + 1.5 Baths
RE/MAX a-b Realty Ltd Brokerage
Woodstock (Woodstock - North)
$ 629,900
- Type
- Single Family
- Rooms
- 4 Beds + 2 Baths
Revel Realty Inc Brokerage

 Data provided by the Ontario Regional Technology & Information Systems. The information is deemed reliable, but is not guaranteed. Not intended to solicit buyers or sellers, landlords or tenants currently under contract.
The trademarks REALTOR®, REALTORS® and the REALTOR® logo are controlled by The Canadian Real Estate Association (CREA) and identify real estate professionals who are members of CREA. The trademarks MLS®, Multiple Listing Service® and the associated logos are owned
Data provided by the Ontario Regional Technology & Information Systems. The information is deemed reliable, but is not guaranteed. Not intended to solicit buyers or sellers, landlords or tenants currently under contract.
The trademarks REALTOR®, REALTORS® and the REALTOR® logo are controlled by The Canadian Real Estate Association (CREA) and identify real estate professionals who are members of CREA. The trademarks MLS®, Multiple Listing Service® and the associated logos are owned
 All information deemed reliable but not guaranteed. All properties are subject to prior sale, change or withdrawal. Neither listing broker(s) or information provider(s) shall be responsible for any typographical errors, misinformation, misprints and shall be held totally harmless. Listing(s) information is provided for consumer's personal, non-commercial use and may not be used for any purpose other than to identify prospective properties consumers may be interested in purchasing. The data relating