
Just Listed









Address
15 Humberstone Avenue, Brantford, ON
Price
$ 629,000
Property Attributes
- ID#40865316
- TypeSingle Family
- Listing Status Active
- CityBrantford
- Area2049 - Echo Place/Braneida
- Neighbourhood2050 - Echo Place
- Postal CodeN3S 7A4
- StyleBungaloft
- Year Built1914
- Taxes$ 6407
- Price$ 629,000
- Bedrooms3
- Full Bathrooms1
- Half Bathrooms1
- Sqr Footage1909
- Lot Size5.95 Acres
Data Source:
Ontario Regional (ITSO)
Property Description
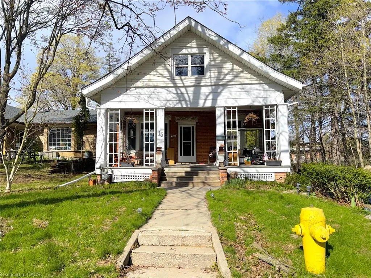
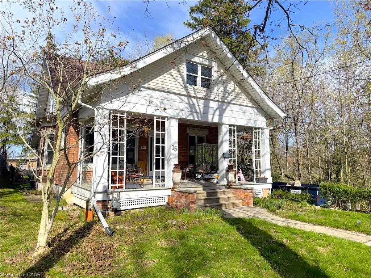
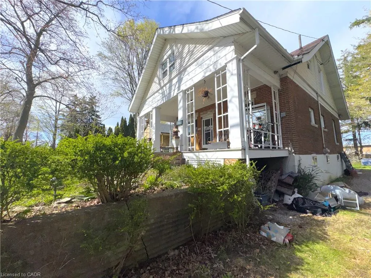
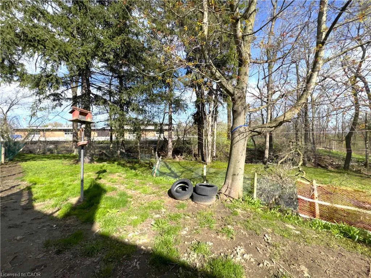
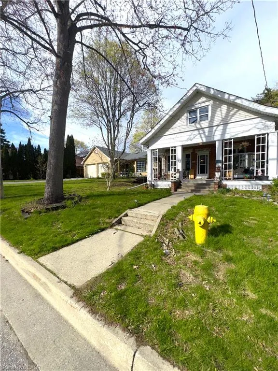
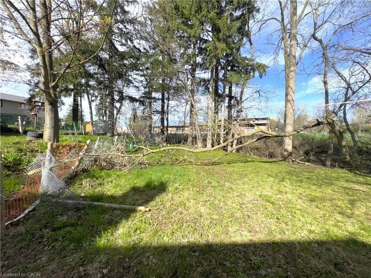
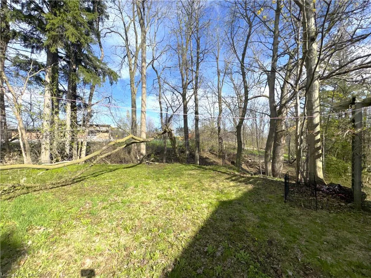
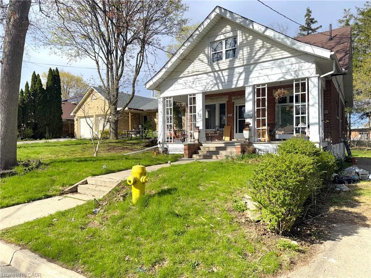
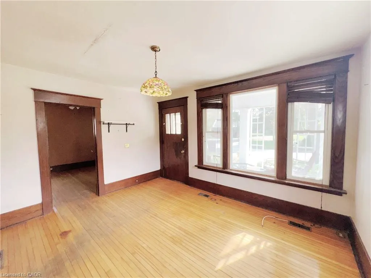
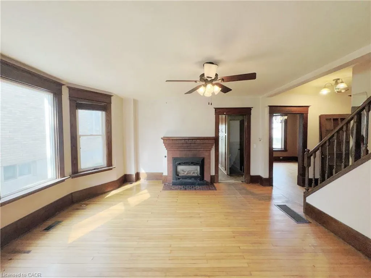
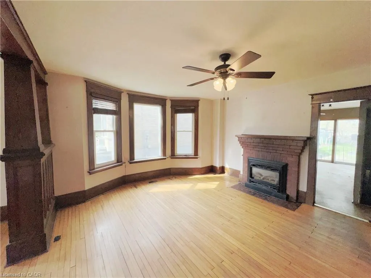
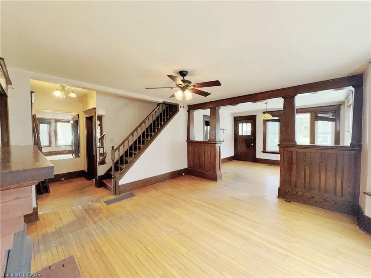
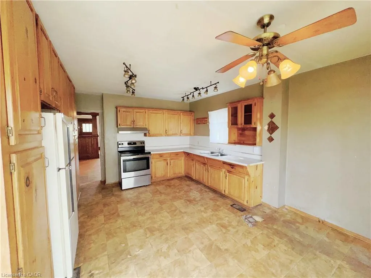
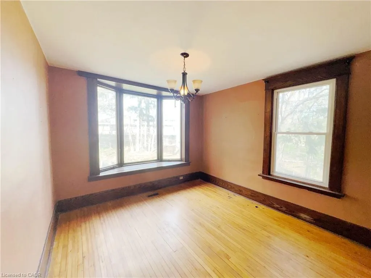
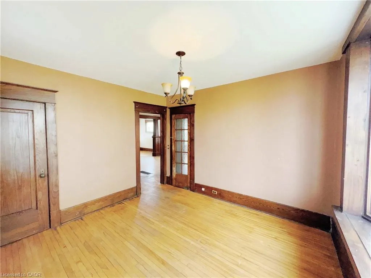
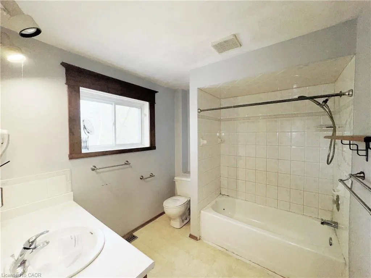
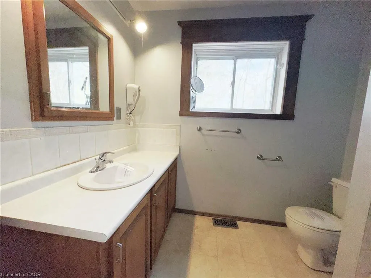
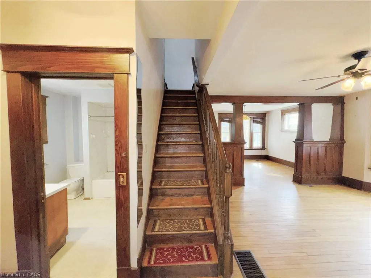
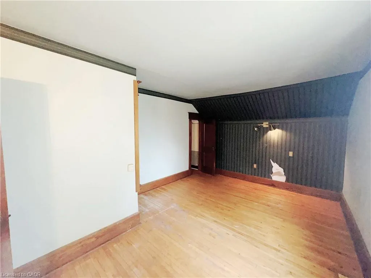
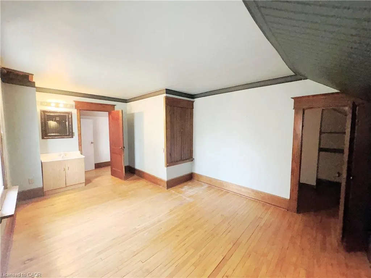
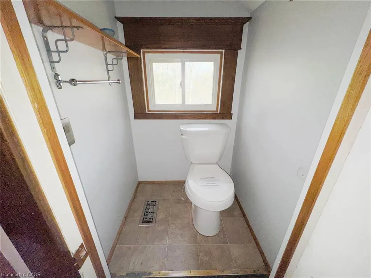
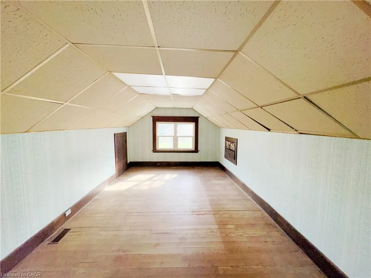
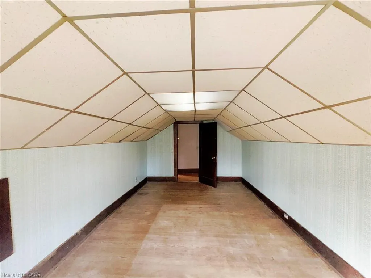
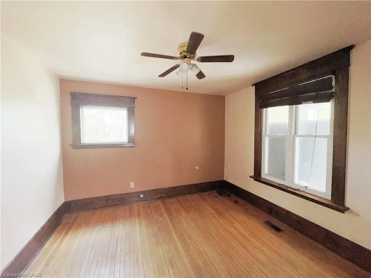
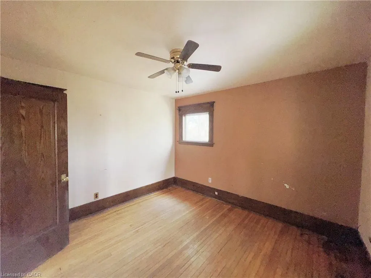
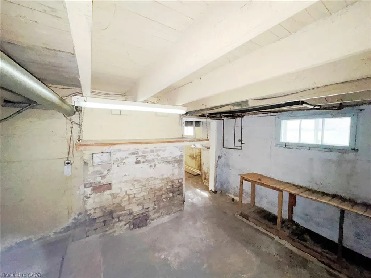
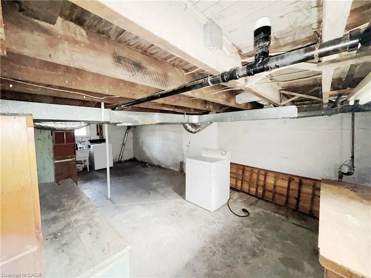
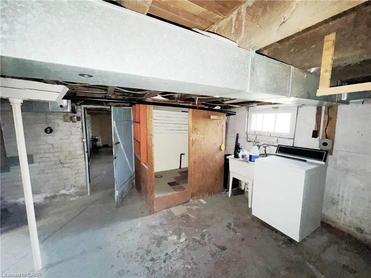
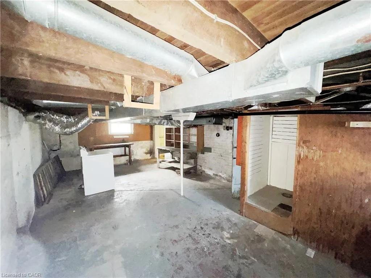
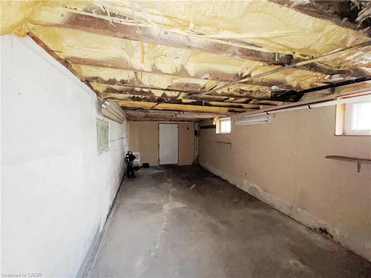
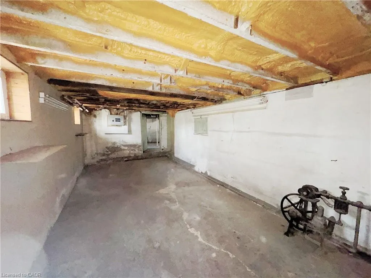
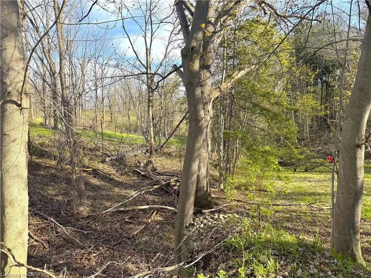
{STEP INSIDE} Pull into the cul-de-sac and the first thing you notice is the land - 5.95 acres inside Brantford's city limits, wrapped around a century home with a huge front porch. Original hardwood & trim run through the main level. This is a property for someone who wants space, character & a real project - families, investors, contractors & renovators will all see the potential here. {MAIN LEVEL} The living room has hardwood flooring & antique woodworking details. The family room is built for the cold months, with a gas fireplace, hardwood floors & a ceiling fan - the kind of room that earns its keep on a winter evening. The kitchen is a real eat-in space, with a ceiling fan, fridge, stove & double sink, plus a walk-out to the backyard for easy summer dinners. The dining room has hardwood flooring & a bay window overlooking the backyard. A 4pc bathroom with sheet vinyl flooring completes the main level. {UPPER LEVEL} The primary bedroom has hardwood flooring, a sink & a walk-in closet. A 1pc powder room sits on this level. Bedroom two has hardwood flooring & cathedral ceilings, giving it an unexpected sense of height. Bedroom three has a walk-in closet & a double mirror closet - plenty of storage for a growing family. {LOWER LEVEL} The basement is large & unfinished, divided into three sections with a sump pump, utility area & laundry area. A separate access to the backyard means it could become its own space down the line - a workshop, storage or a future finished area. {LOCATION} Quiet cul-de-sac setting inside Brantford, close to schools with both the Grand Erie District School Board & Brant Haldimand Norfolk Catholic District School Board serving the city. The Hamilton-Brantford Rail Trail, the Grand River & Mohawk Lake are all close by for walking, cycling & time outdoors. Brantford sits directly on Highway 403, keeping Hamilton & the GTA within easy reach.
| Price History | |
|---|---|
| 9/22/2026 | Listed $629,000 |
General Features
| Living Area | 1909 |
|---|---|
| Sewer | Sewer (Municipal) |
| Heating | Forced Air,Natural Gas |
| Cooling | Central Air |
| Roof | Asphalt Shing |
| Appliances | Dryer,Refrigerator,Stove,Washer |
| Zoning | I2-1,OS3,R1B |
| Architectural Style | Bungaloft |
| Construction Materials | Brick,Vinyl Siding |
| Year Built | 1914 |
| Stories Count | 2 |
| Property Subtype | Single Family Residence |
| County | Brantford |
| New Construction | false |
| Property Type | Residential |
| Garage Y/N | false |
| Total Rooms | 10 |
| Full Baths | 1 |
| Status | Active |
| Directions | At Wayne Gretzky Pkwy & Colborne St E, head East on Colborne St E; for 1.2km Turn right onto Glenwood Dr; Turn left onto Humberstone Ave at 210m; Destination will be on the left after 84 m |
| City | Brantford |
| Senior Community Y/N | false |
| Open Parking Spaces | 2 |
| MLS Area | 2049 - Echo Place/Braneida |
| Lot Size Units | Acres |
| Lot Size Square Feet | 259182 |
| Property Attached Y/N | false |
| MLS Area Minor | 2050 - Echo Place |
| Building Area Units | Square Feet |
| Standard Status | Active |
| Year Built Source | Other |
Interior Features
| Interior Amenities | None |
|---|---|
| Basement | Full,Unfinished |
| Kitchen Level | Main |
| Total Stories | 3 |
| Air Conditioning Y/N | false |
| Heating Y/N | true |
| Fireplace Y/N | false |
| Above Grade Finished Area | 1909 |
| Half Baths | 1 |
| Total Bedrooms | 3 |
| Main Level Bathrooms | 1 |
| Below Grade Finished Area Unit Type | Square Feet |
| Above Grade Finished Area Source | Other |
| Above Grade Finished Area Unit Type | Square Feet |
| Total Baths | 2 |
Exterior Features
| Lot Features | Urban,Irregular Lot,Library,Park,Place of Worship,Ravine,Rec./Community Centre,Schools |
|---|---|
| Water Source | Municipal |
| Total Parking | 2 |
| Inclusions | Dryer,Refrigerator,Stove,Washer |
| Lot Size Area | 5.95 |
| Foundation Details | Poured Concrete |
| Building Area Total | 1909 |
| Lot Dimensions | 60 x 0 |
| Lot Size Acres | 5.95 |
| Frontage Length | 60.00 |
| Frontage Type | East |
| Lot Size Source | GeoWarehouse |
| Waterfront Y/N | false |
| Crops Included Y/N | false |
Amenities
- Foreclosure
- Views
- Short Sale
- New Construction
- Adult 55+
- Lease To Own
- No Strata Fees
- Furnished
- Primary On Main
- Air Conditioning
- Seller Finance
- Green
- Fixer Upper
- Horse
- Golf
- Fireplace
- Deck
- Garage
- Basement
- Pool
Property vs Single Family Average in N3S 7A4
In The Neighbourhood
Just Listed
Brantford
$ 524,900
- Type
- Single Family
- Size
- 1,078 SqFt
- Rooms
- 3 Beds + 1.5 Baths
Re/Max Twin City Realty Inc
Brantford
$ 1,800
- Type
- Single Family
- Size
- 1,555 SqFt
- Rooms
- 2 Beds + 1 Baths
Re/Max Twin City Realty Inc
Brantford
$ 654,900
- Type
- Single Family
- Size
- 1,500 SqFt
- Rooms
- 3 Beds + 2 Baths
Century 21 Heritage House LTD

 Data provided by the Ontario Regional Technology & Information Systems. The information is deemed reliable, but is not guaranteed. Not intended to solicit buyers or sellers, landlords or tenants currently under contract.
The trademarks REALTOR®, REALTORS® and the REALTOR® logo are controlled by The Canadian Real Estate Association (CREA) and identify real estate professionals who are members of CREA. The trademarks MLS®, Multiple Listing Service® and the associated logos are owned
Data provided by the Ontario Regional Technology & Information Systems. The information is deemed reliable, but is not guaranteed. Not intended to solicit buyers or sellers, landlords or tenants currently under contract.
The trademarks REALTOR®, REALTORS® and the REALTOR® logo are controlled by The Canadian Real Estate Association (CREA) and identify real estate professionals who are members of CREA. The trademarks MLS®, Multiple Listing Service® and the associated logos are owned
 All information deemed reliable but not guaranteed. All properties are subject to prior sale, change or withdrawal. Neither listing broker(s) or information provider(s) shall be responsible for any typographical errors, misinformation, misprints and shall be held totally harmless. Listing(s) information is provided for consumer's personal, non-commercial use and may not be used for any purpose other than to identify prospective properties consumers may be interested in purchasing. The data relating